Engineering Fire
Protection Services

From design to installation, commissioning, and ongoing maintenance — we provide end-to-end fire safety services tailored to your specific requirements.

Commercial High-Rises Manufacturing Plants Industrial Warehouses Hotels & Hospitality Hospitals & Healthcare IT Parks & Data Centers Heritage Properties Educational Institutes Retail Malls & Outlets

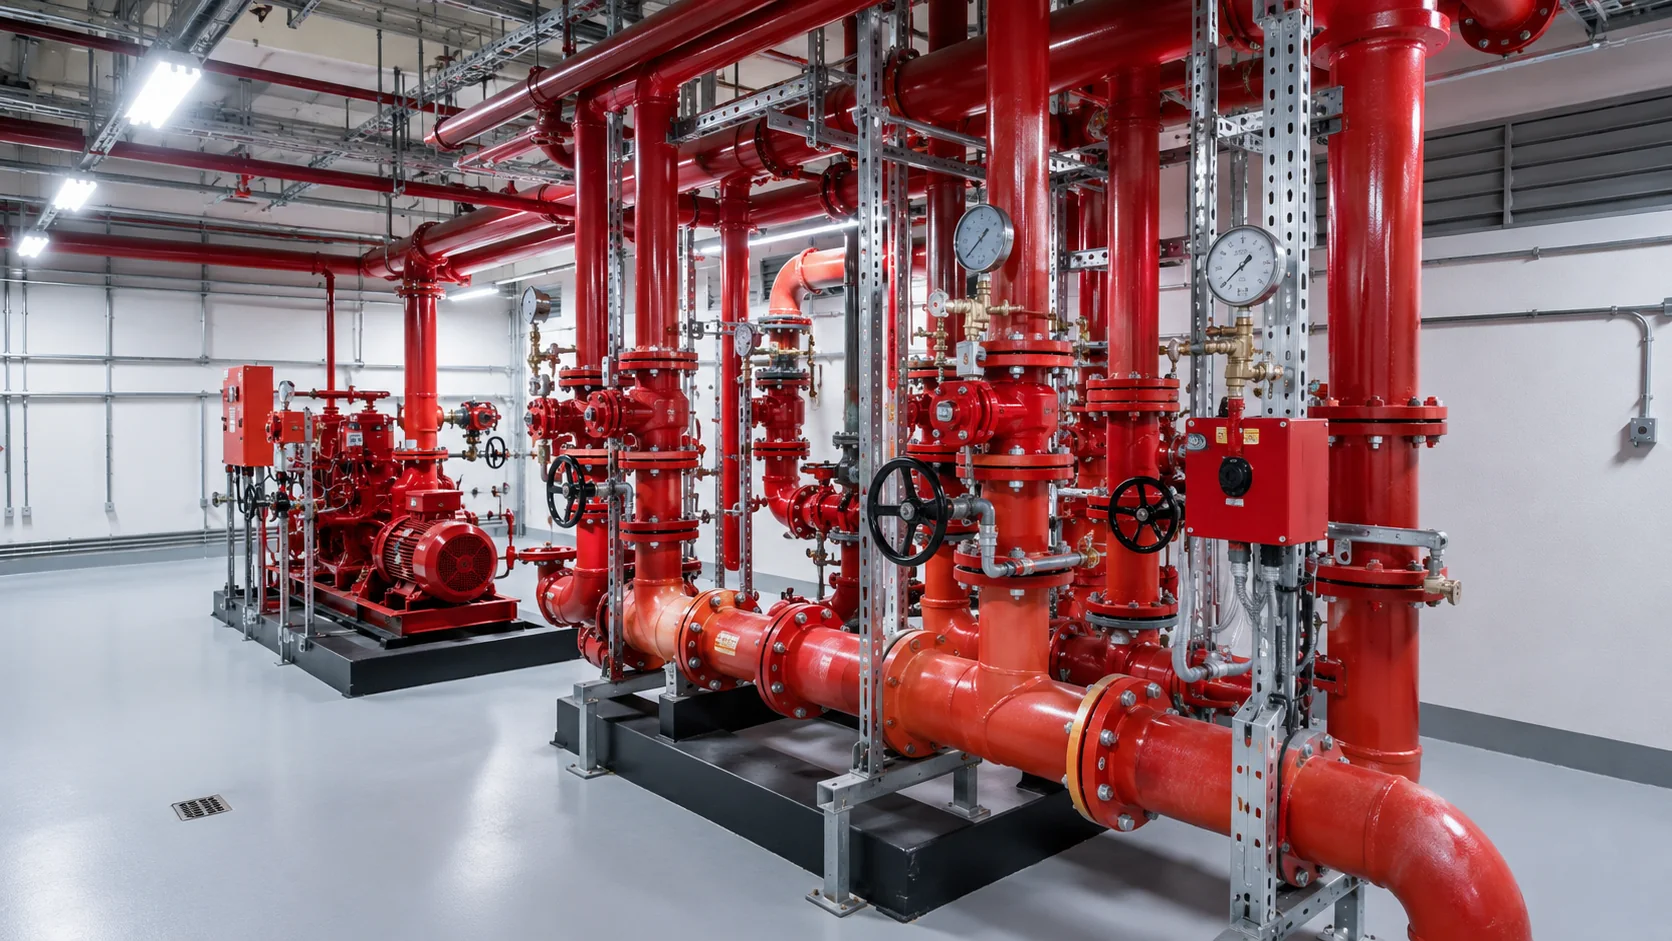
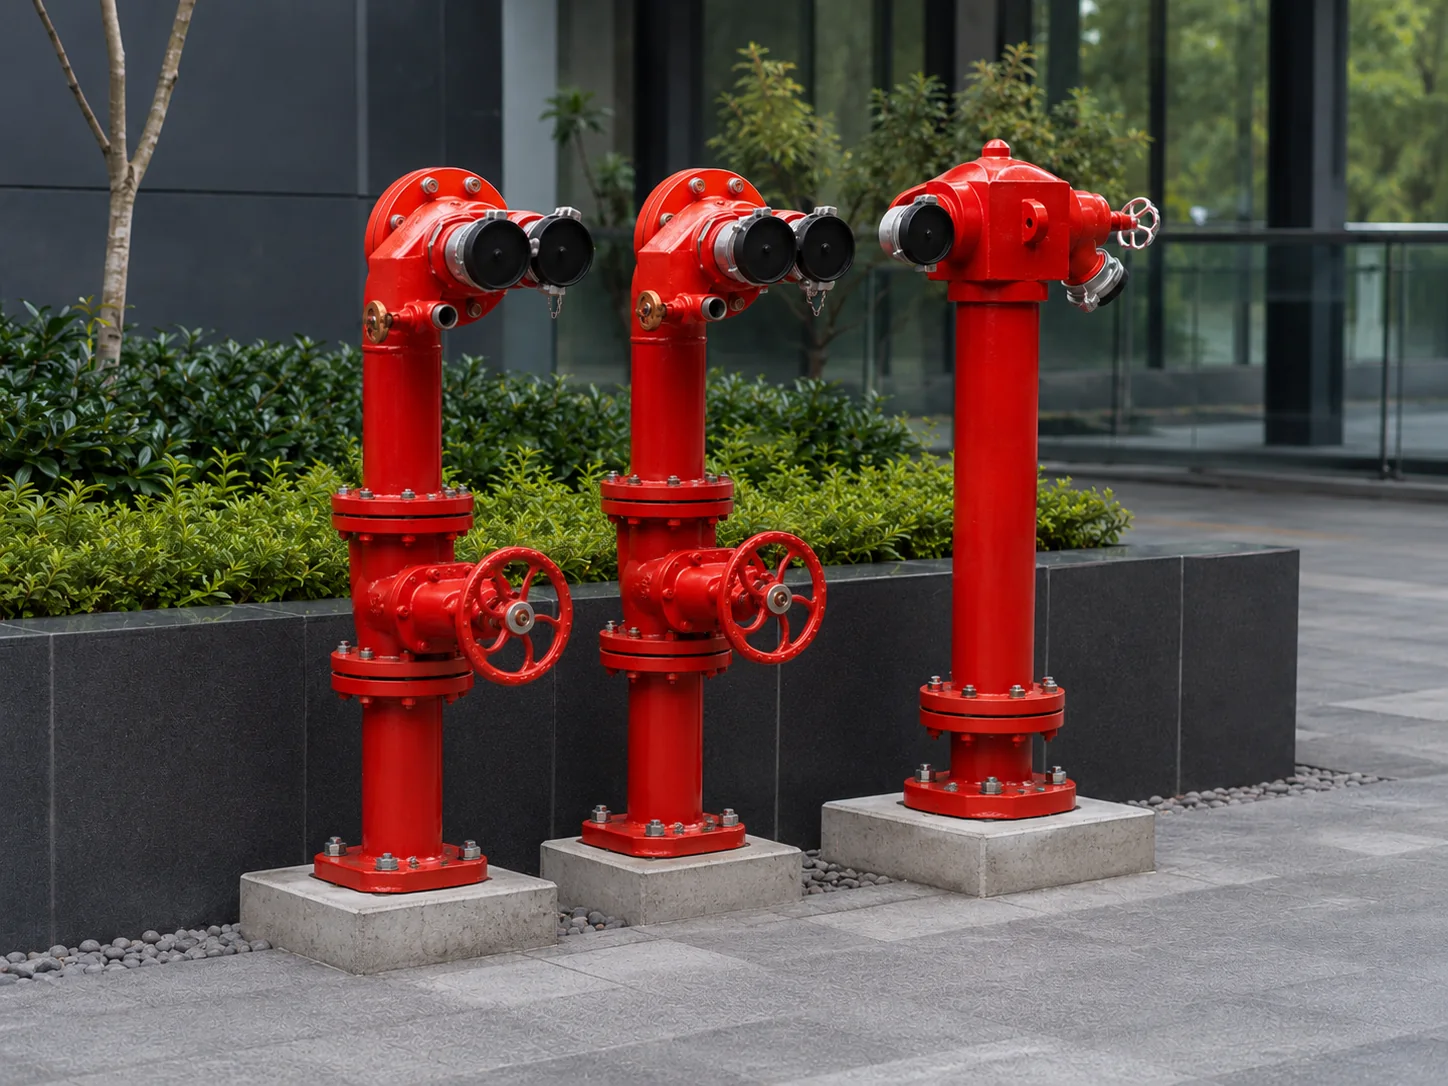
Fire Hydrant Systems

High-pressure water distribution networks that give firefighters immediate access to water — anywhere on your premises.

Key features

  • Designed to NBC & TAC hydraulic standards
  • Jockey, main & standby pump configurations
  • Underground & above-ground piping networks
  • Annual flow testing & certification
Yard hydrants Wet riser systems Down-comer systems Courtyard hydrants Fire service inlets
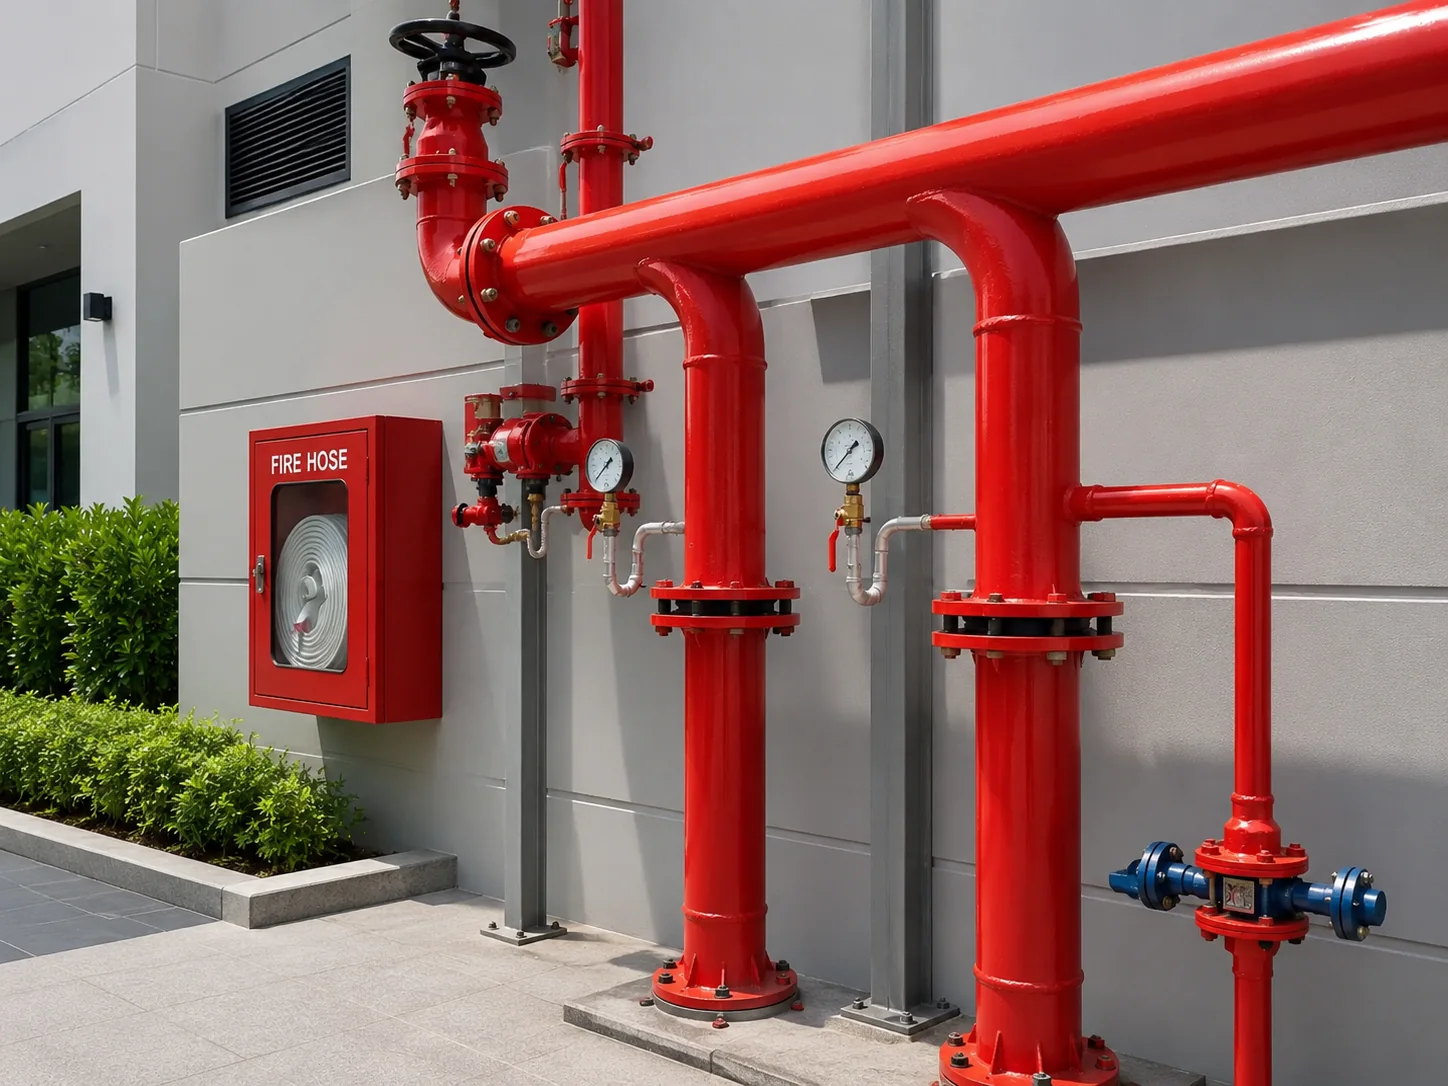
Fire hydrant system installation — photo 1 Fire hydrant system installation — photo 2 Fire hydrant system installation — photo 3

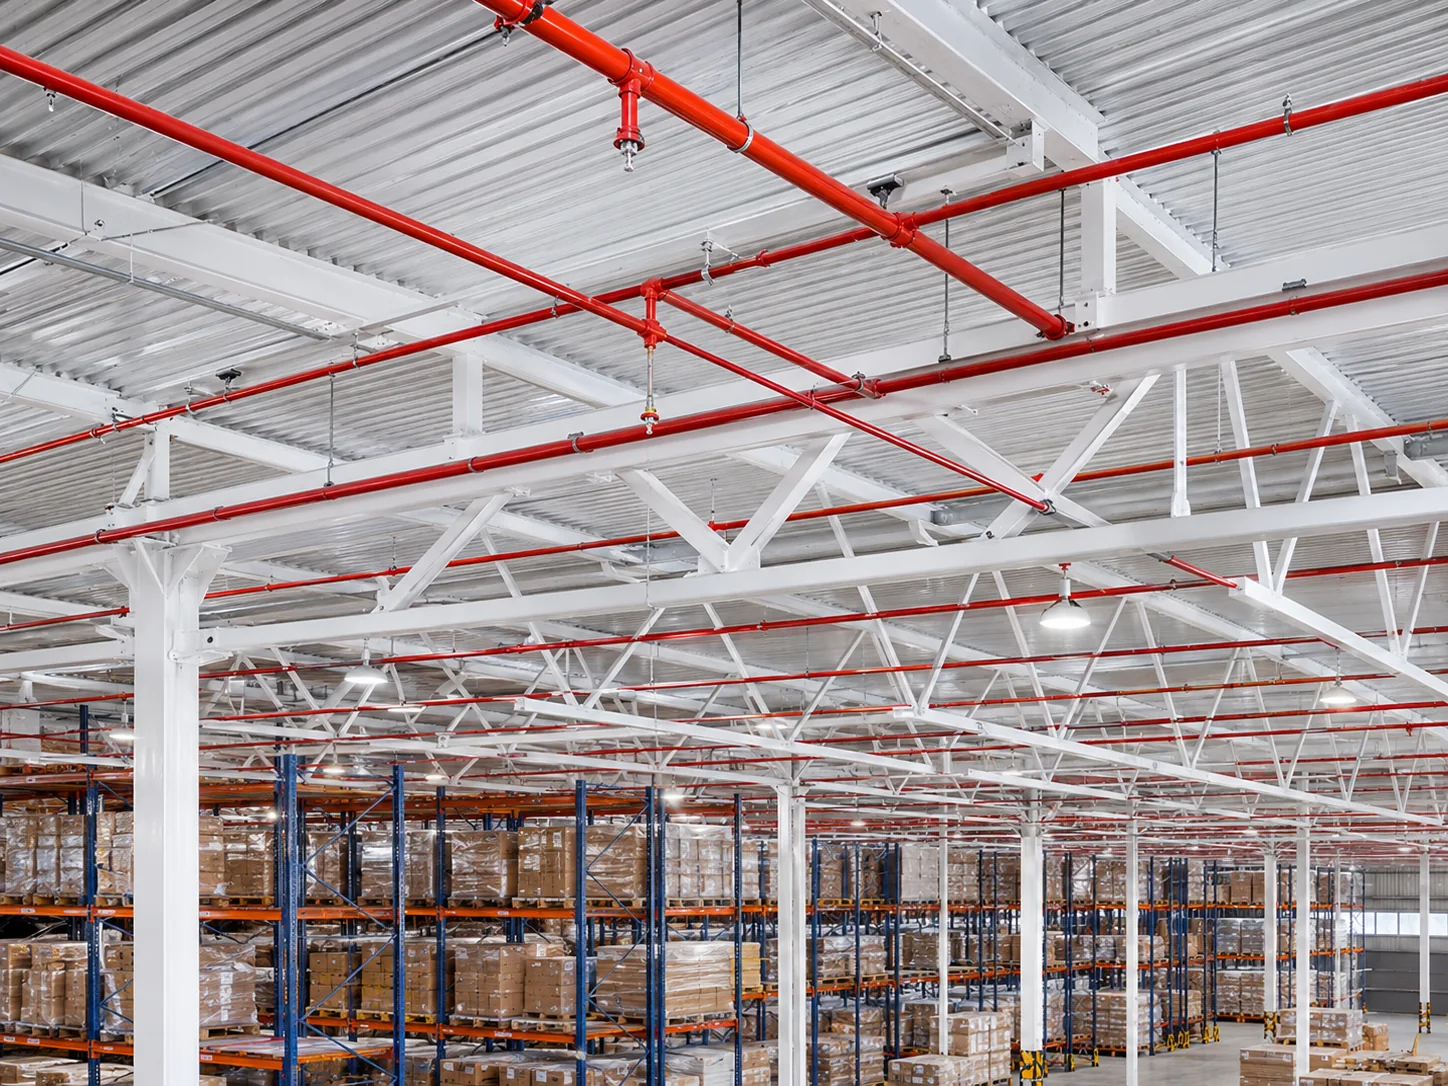
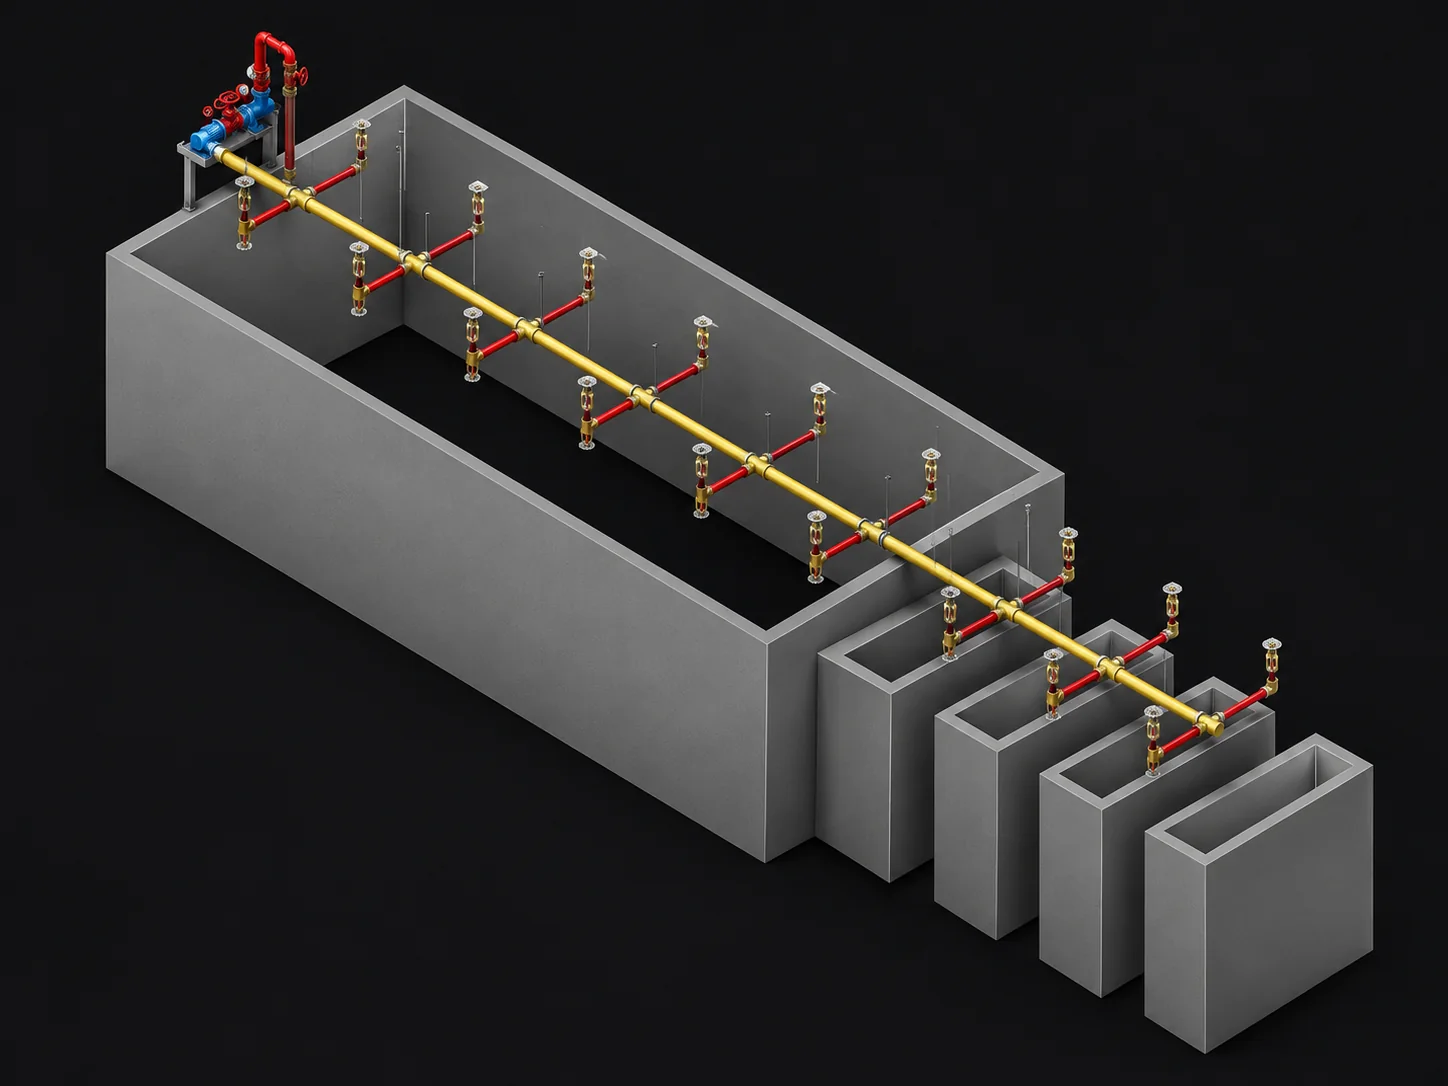
Automatic Sprinkler Systems

Zone-wise water suppression that activates the moment heat is detected — protecting property around the clock.

Key features

  • NFPA 13-referenced hydraulic design
  • Concealed & decorative head options
  • Zone control valves with flow switches
  • Seismic bracing for high-rise installs
Wet pipe systems Dry pipe systems Pre-action systems Deluge systems ESFR storage sprinklers
Automatic sprinkler heads in a ceiling — photo 1 Automatic sprinkler heads in a ceiling — photo 2 Automatic sprinkler heads in a ceiling — photo 3

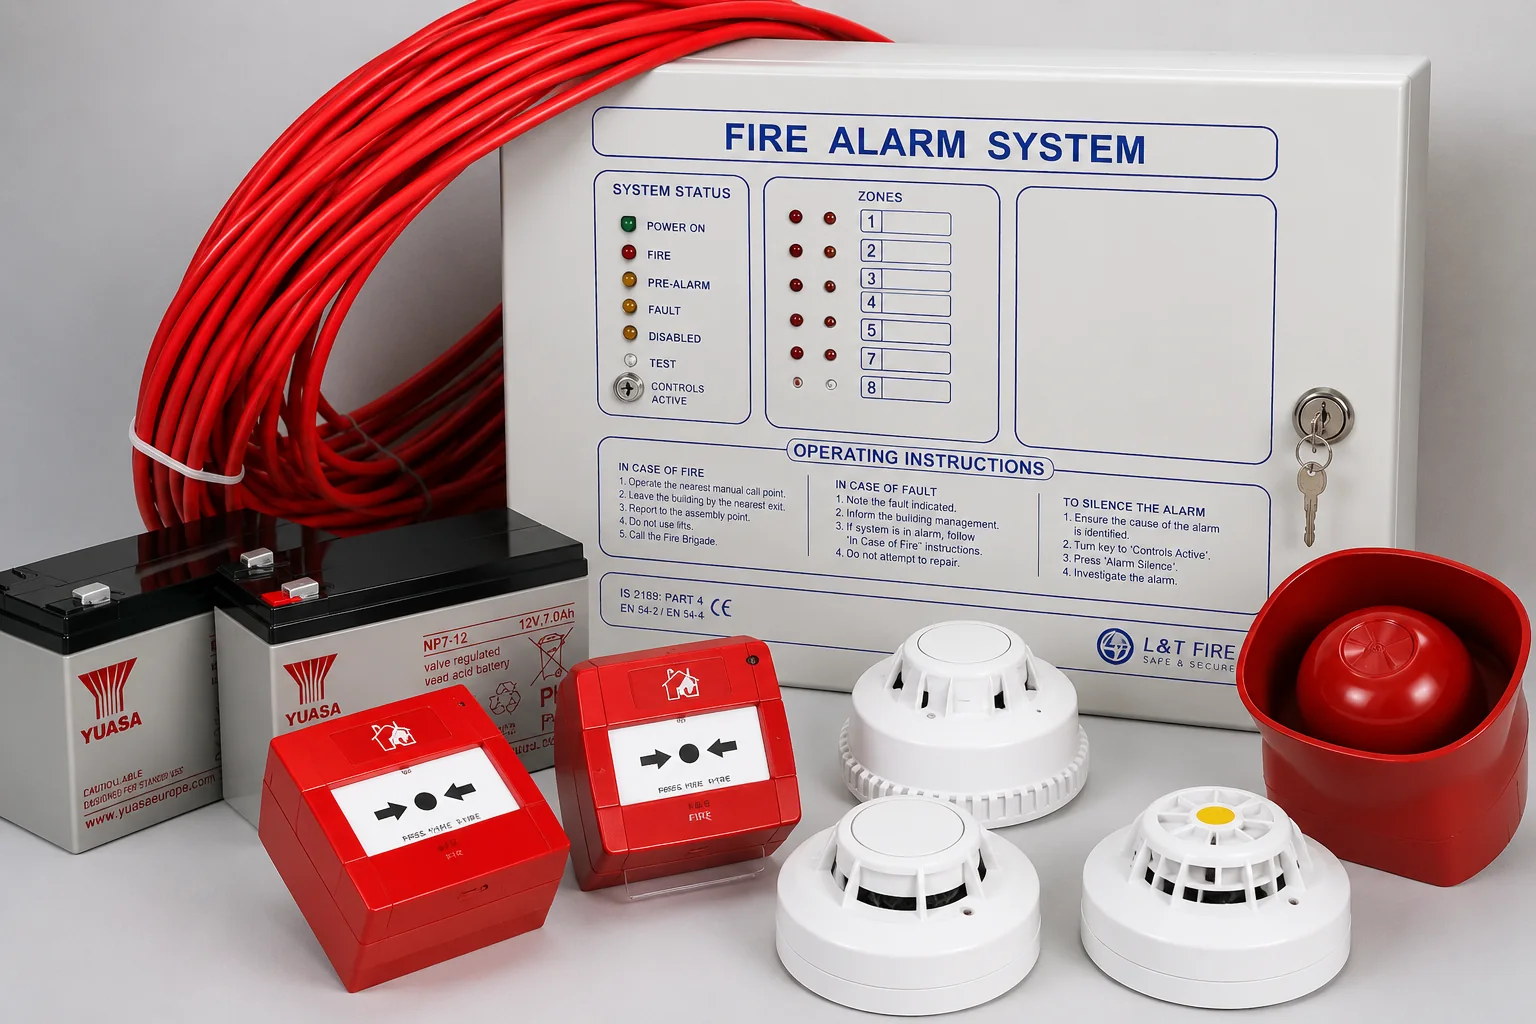
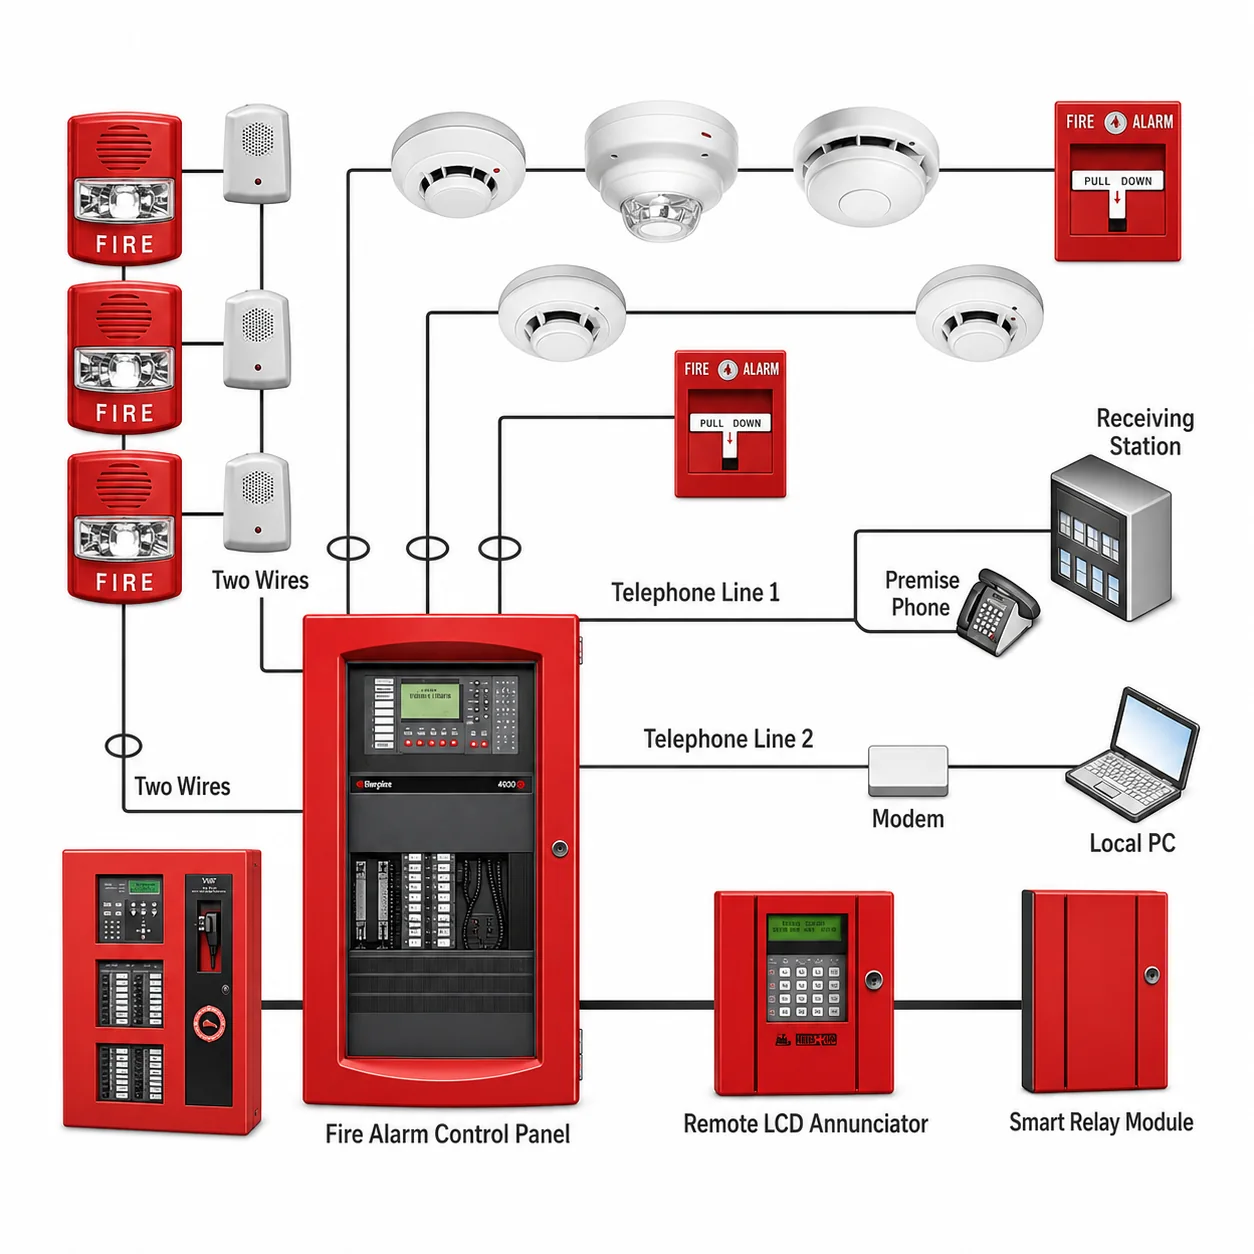
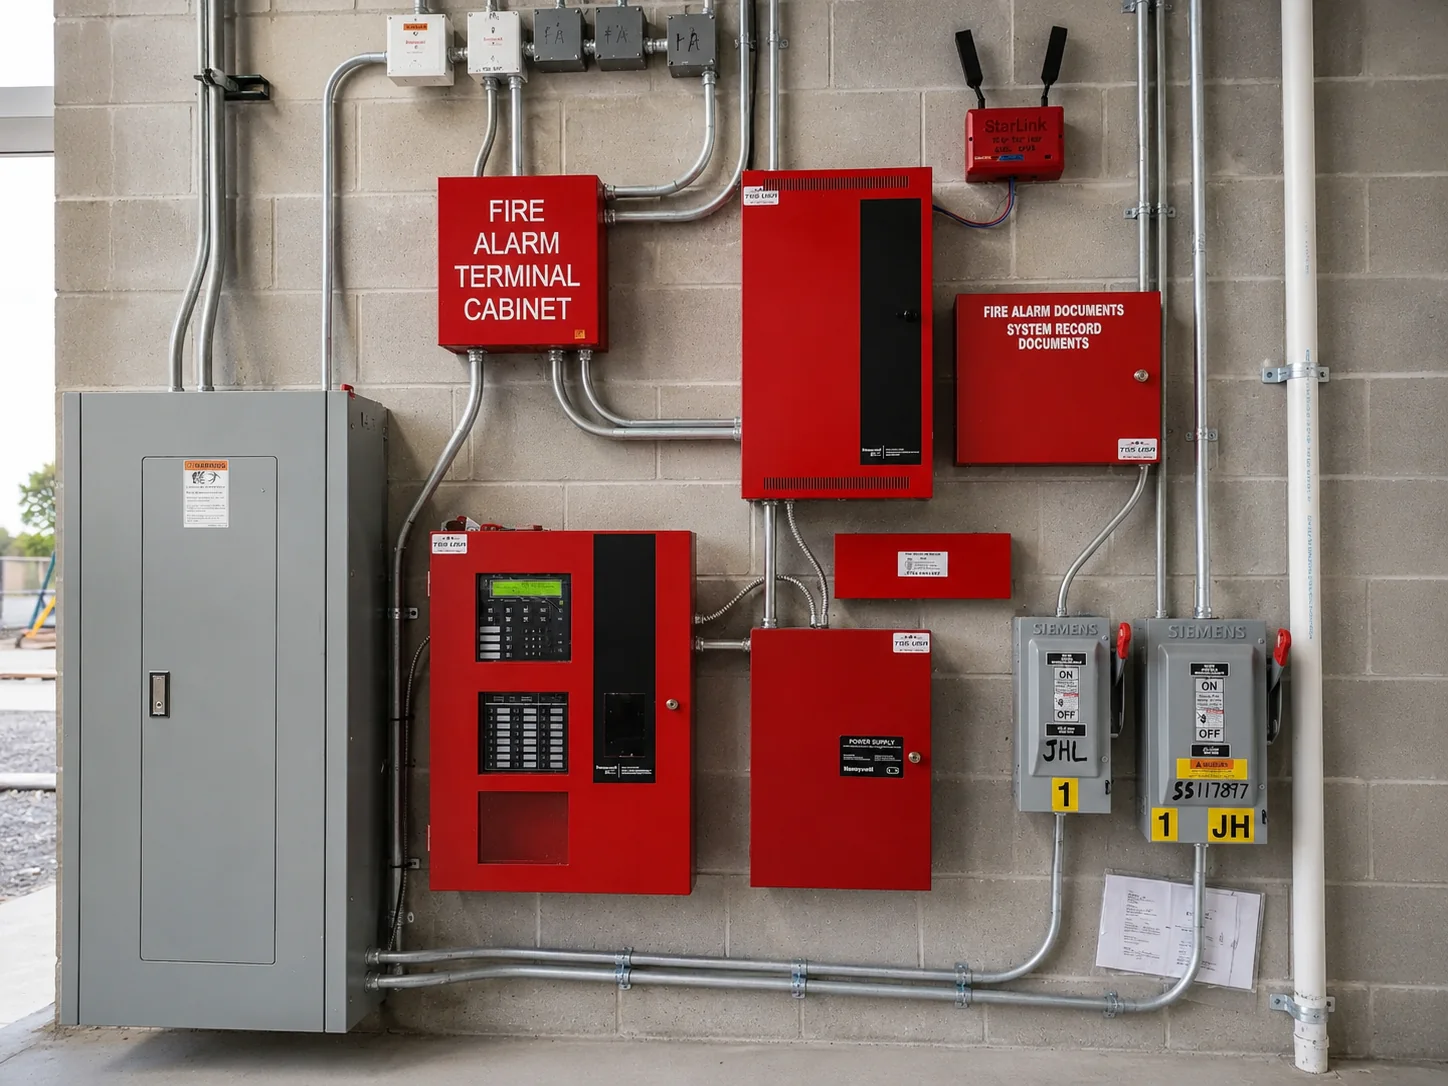
Fire Detection & Alarm Systems

Advanced detection featuring the latest sensor technology — early warning and rapid response to fire hazards.

Key features

  • Addressable & conventional systems
  • Smoke, heat & multi-sensor detectors
  • Voice evacuation integration
  • BMS / building management integration
  • Wireless fire alarm solutions
Addressable panels Conventional zones Beam detectors VESDA aspiration Manual call points
Fire alarm control panel — photo 1 Fire alarm control panel — photo 2 Fire alarm control panel — photo 3

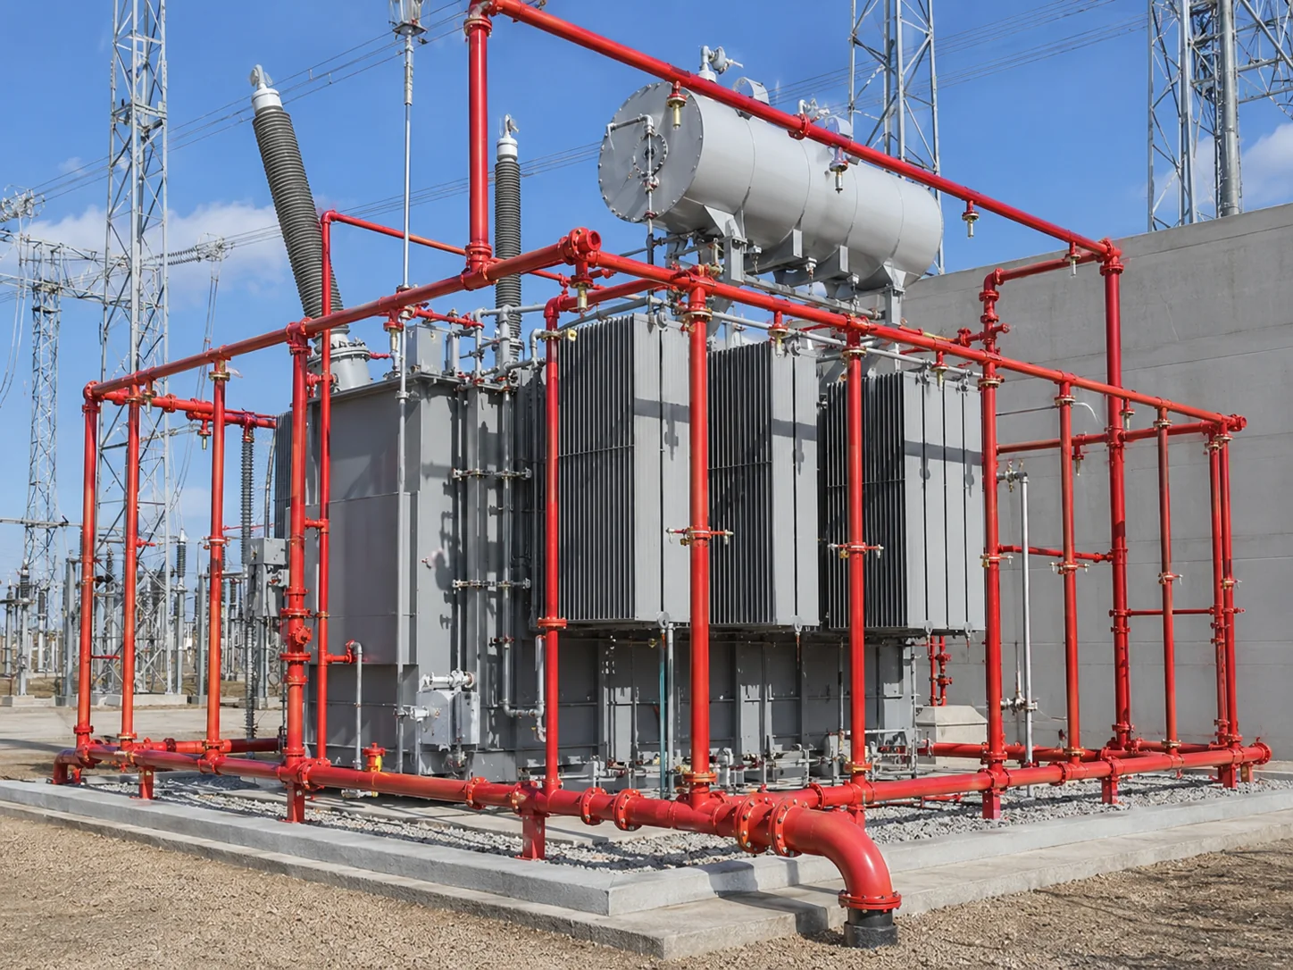
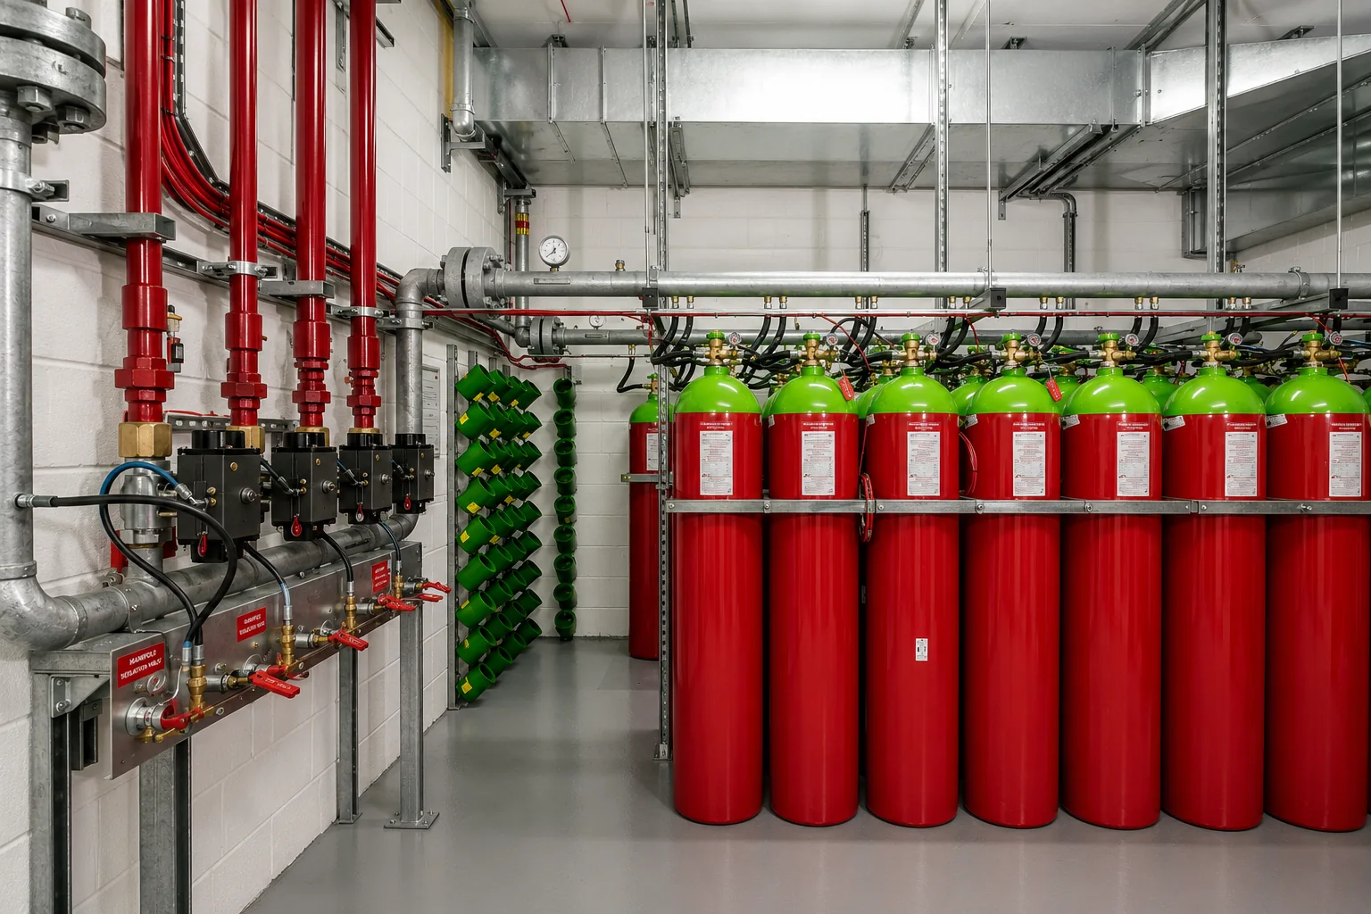
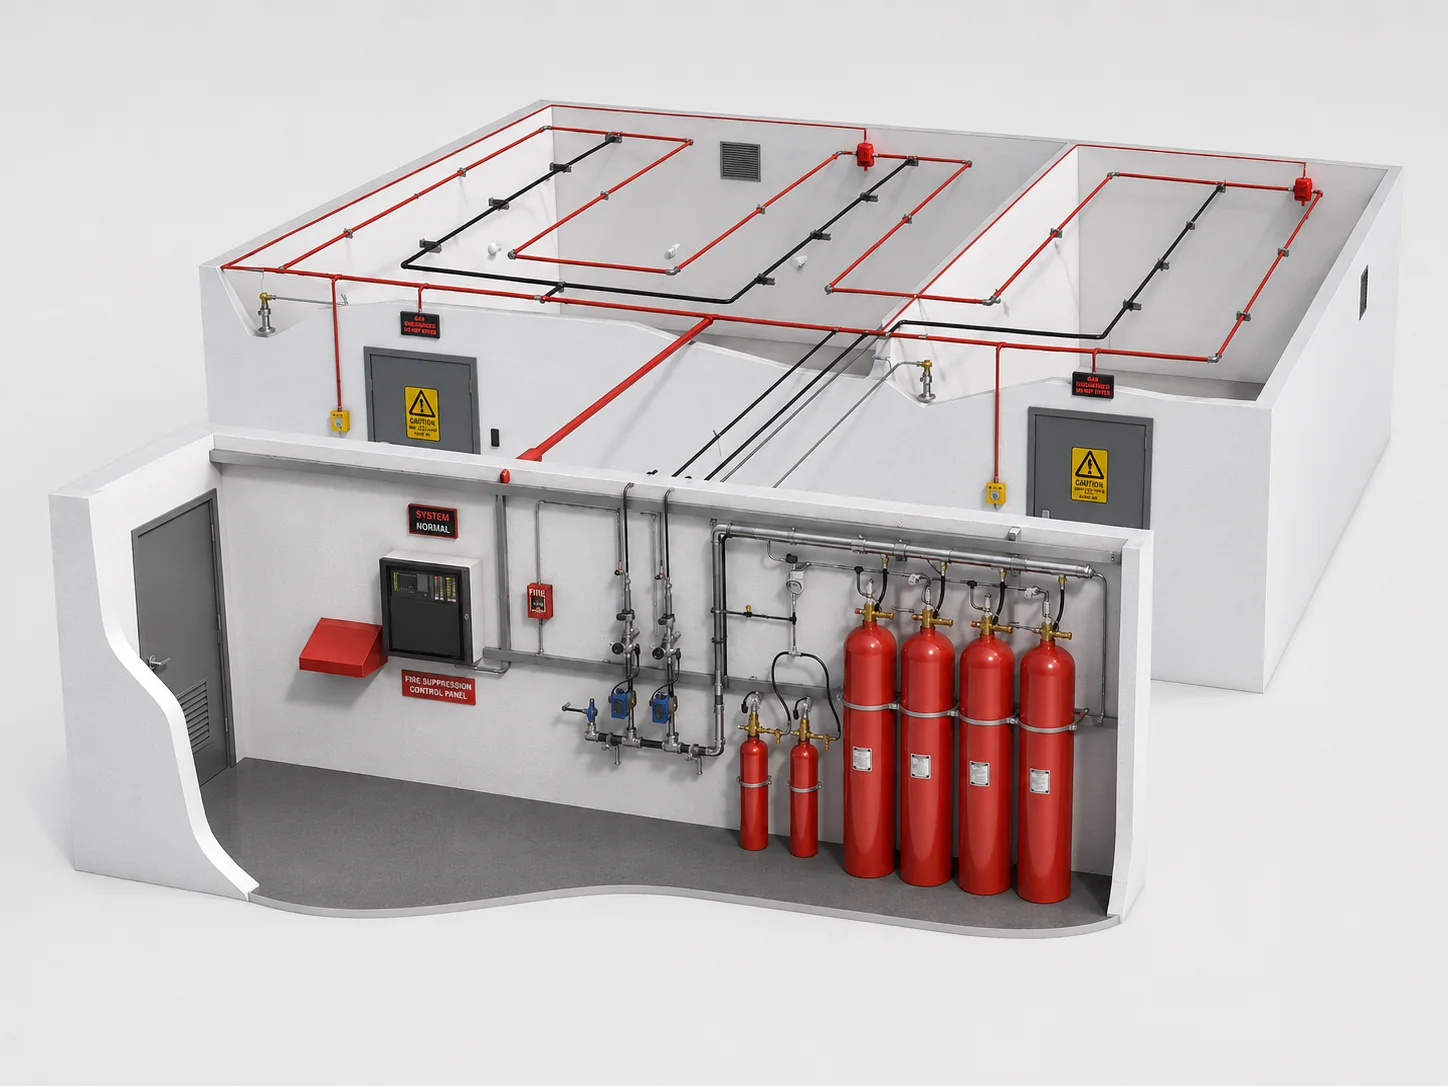
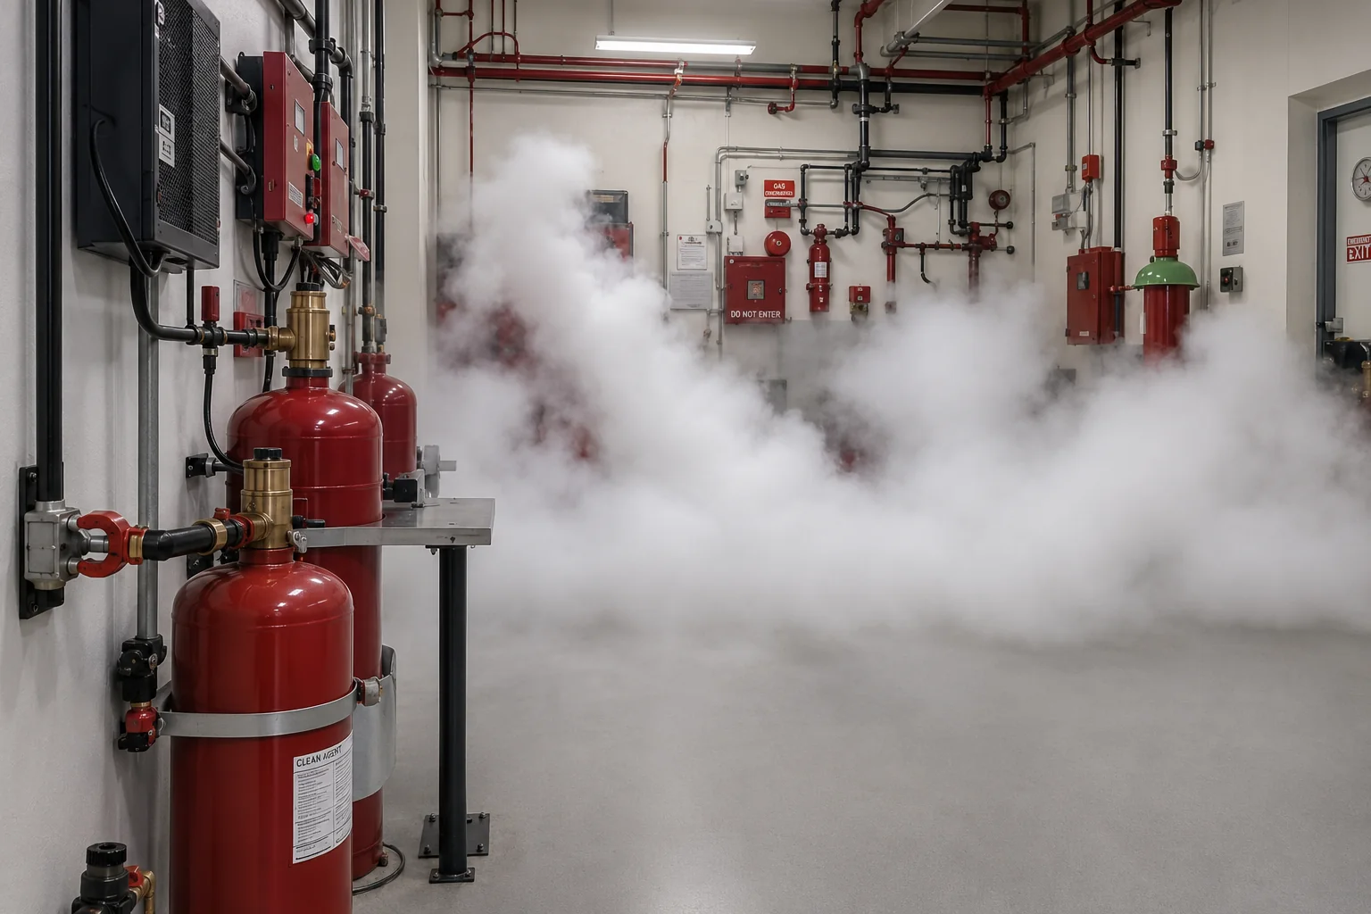
Fire Suppression Systems

Gas-based and specialised suppression for spaces where water can't go — server rooms, archives and control rooms.

Key features

  • Room-integrity tested design
  • Automatic + manual release modes
  • Clean agents safe for electronics
  • Cylinder refilling & hydro-testing
FM-200 (HFC-227ea) Novec 1230 CO₂ flooding Kitchen hood systems Foam systems
Gas suppression cylinders in a server room — photo 1 Gas suppression cylinders in a server room — photo 2 Gas suppression cylinders in a server room — photo 3

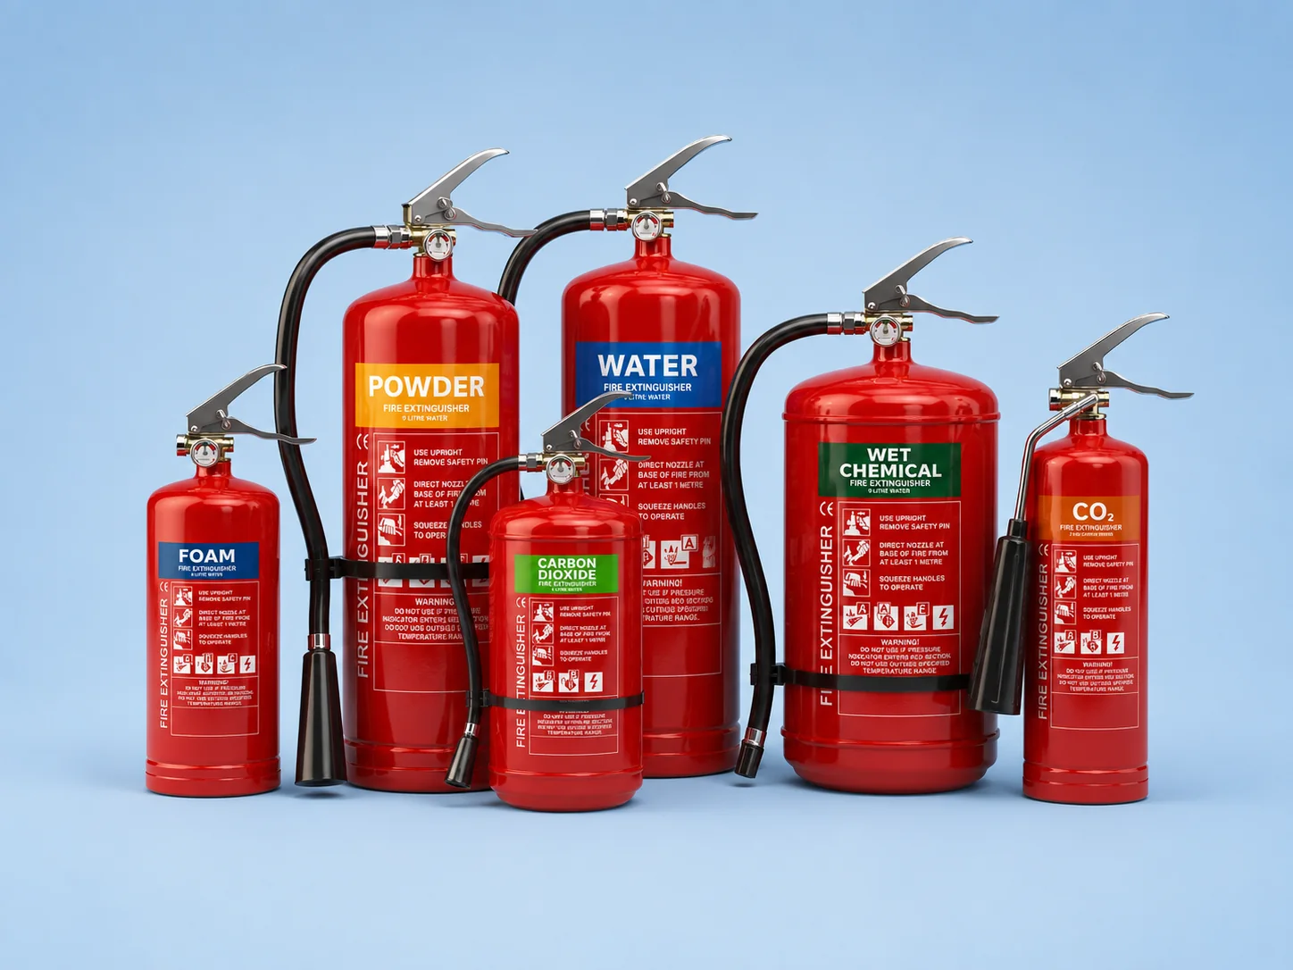
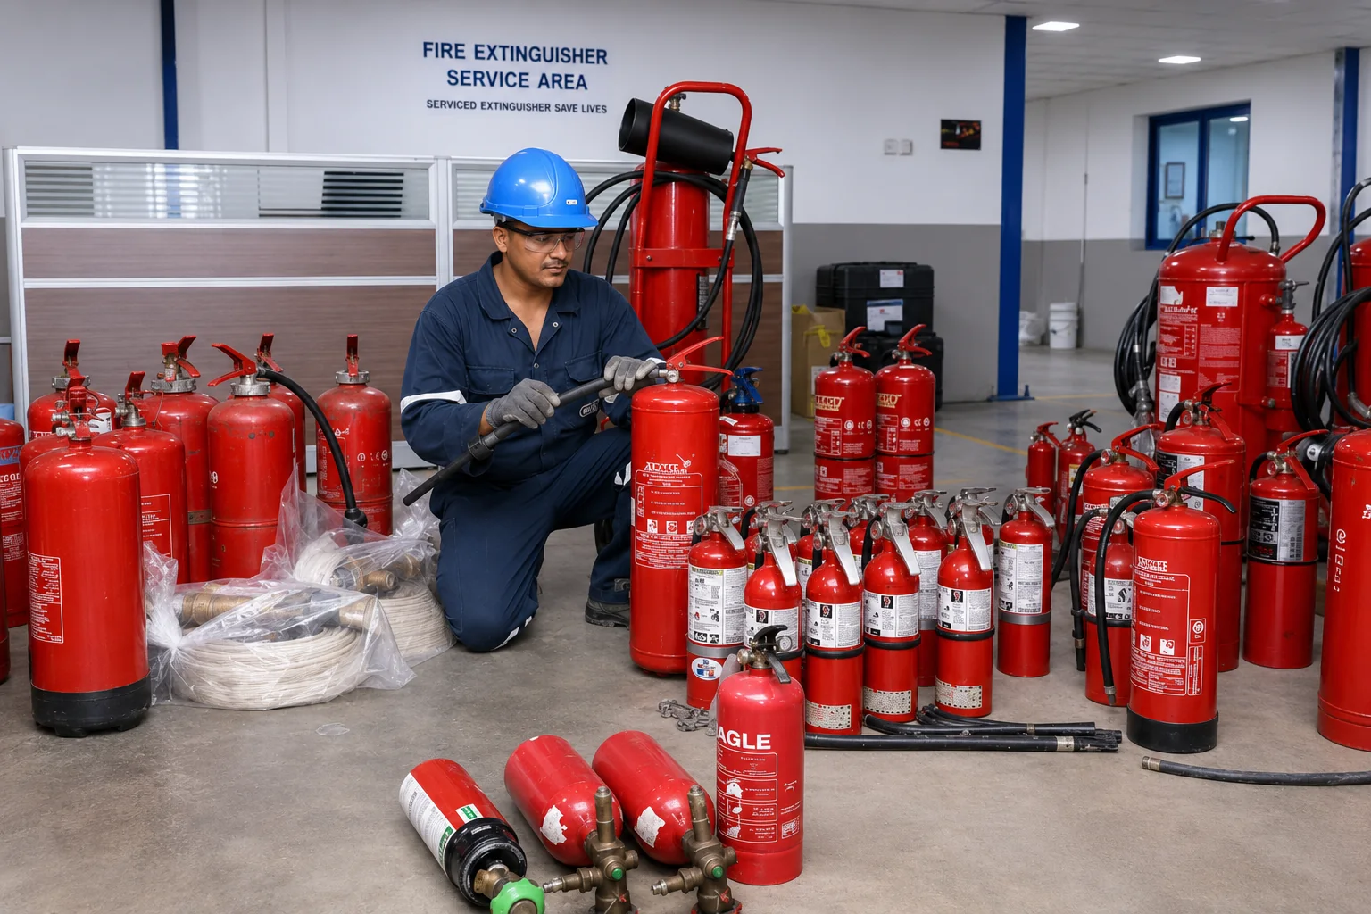
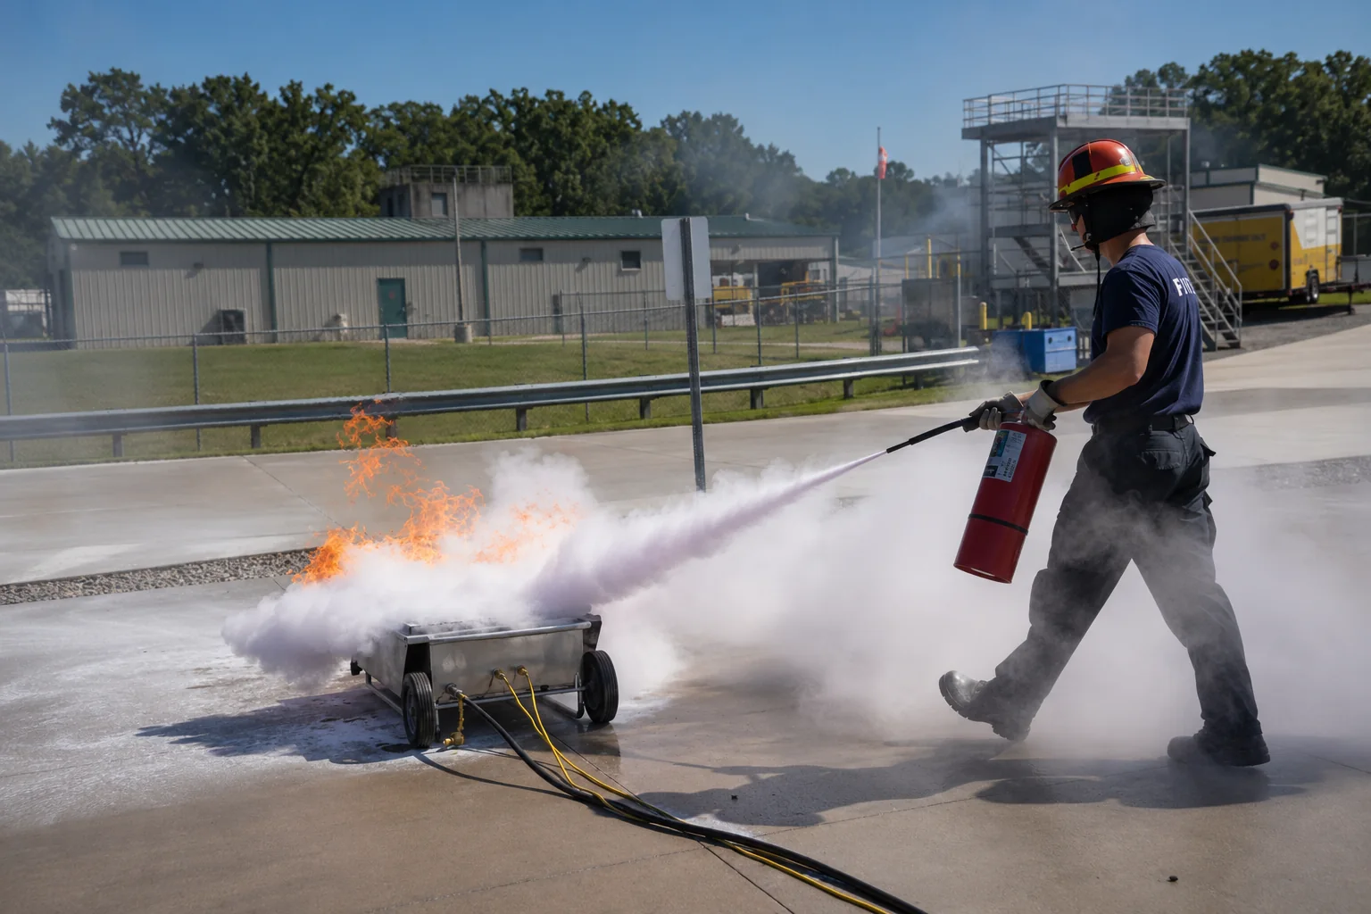
Fire Extinguishers & Refilling

The right extinguisher, in the right place, always charged — supply, installation, training and refilling.

Key features

  • IS 15683-compliant equipment
  • Placement mapping & signage
  • Scheduled refilling & pressure testing
  • Staff usage training & fire drills
ABC dry powder CO₂ Water & foam Clean agent Kitchen (Class K)
Row of serviced fire extinguishers — photo 1 Row of serviced fire extinguishers — photo 2 Row of serviced fire extinguishers — photo 3

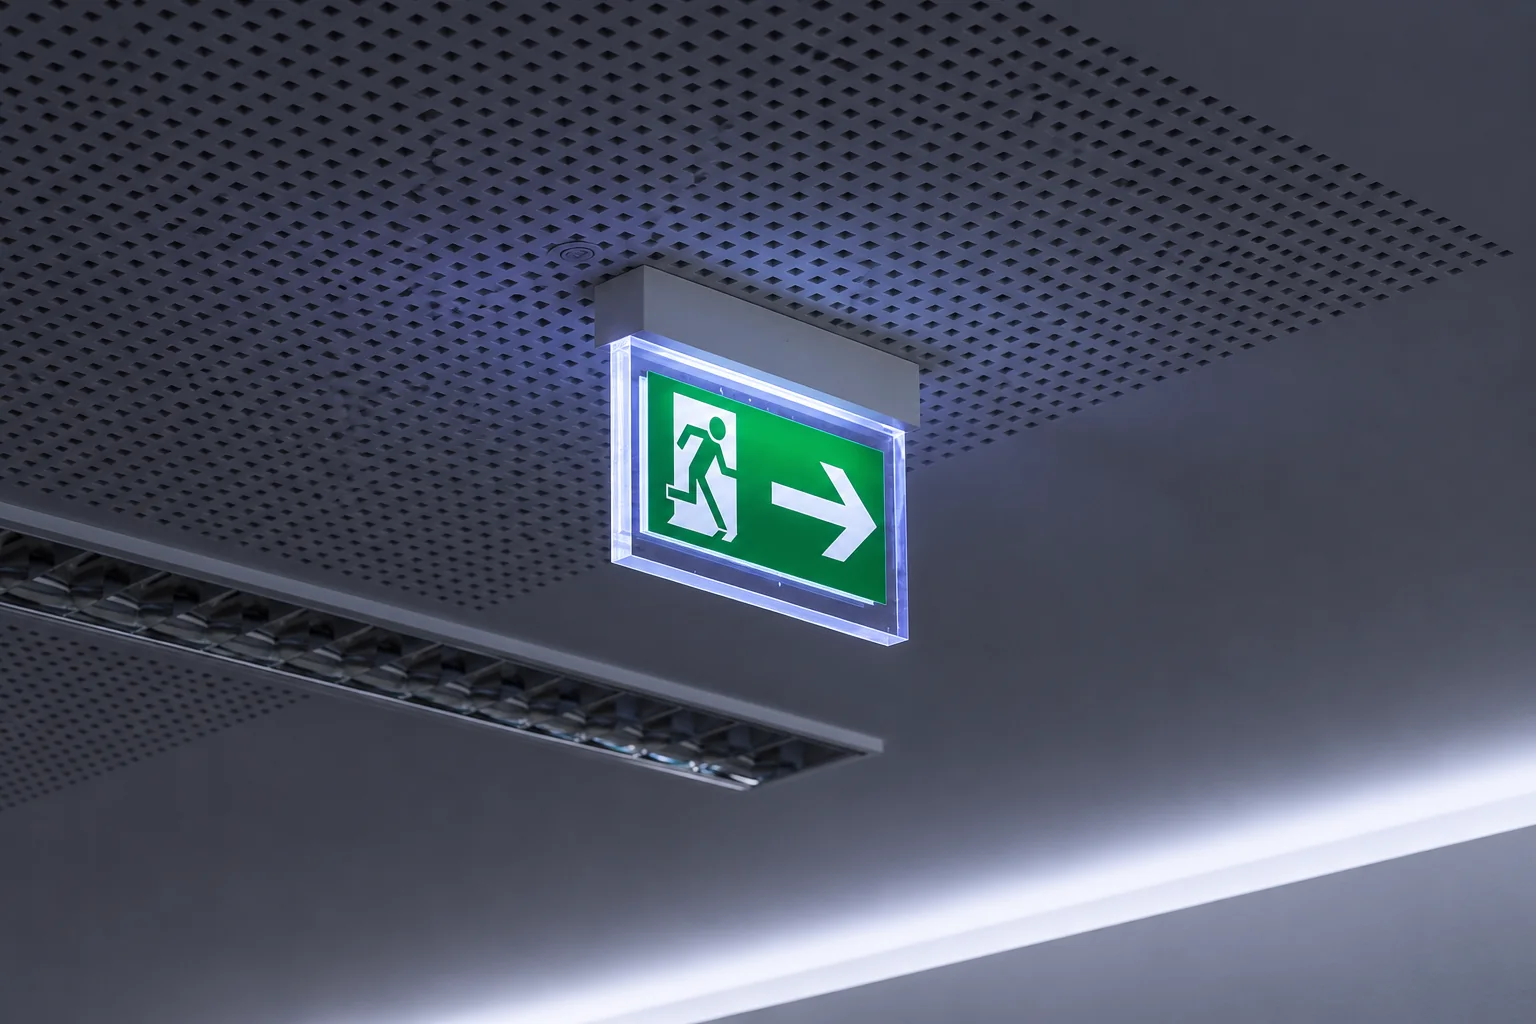
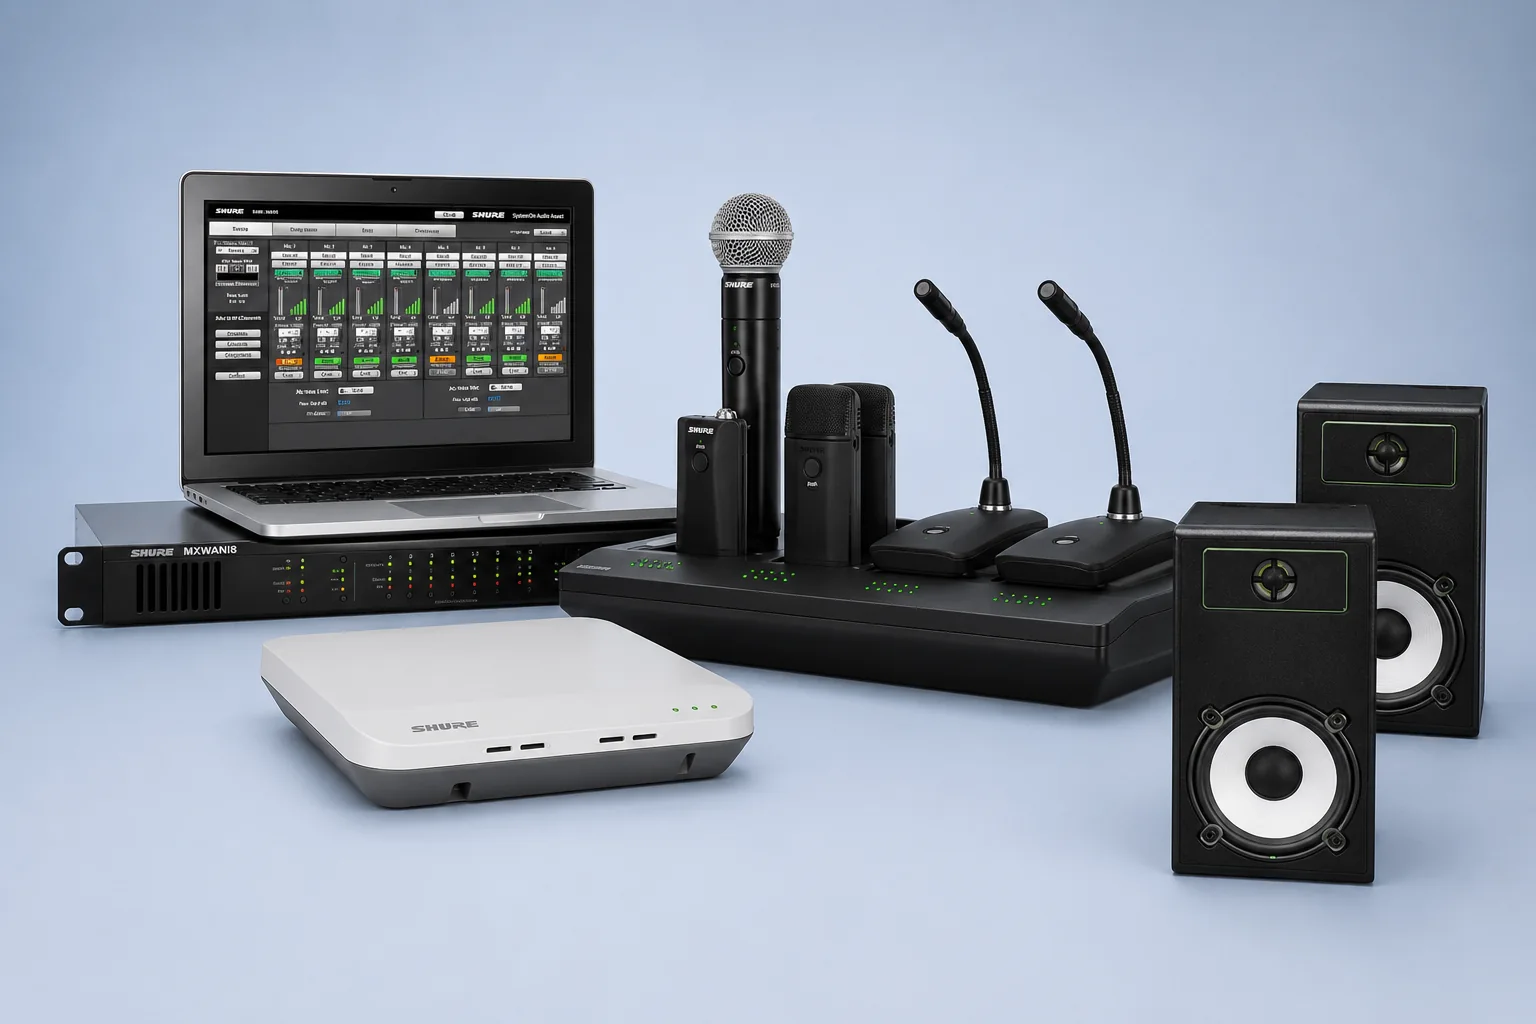
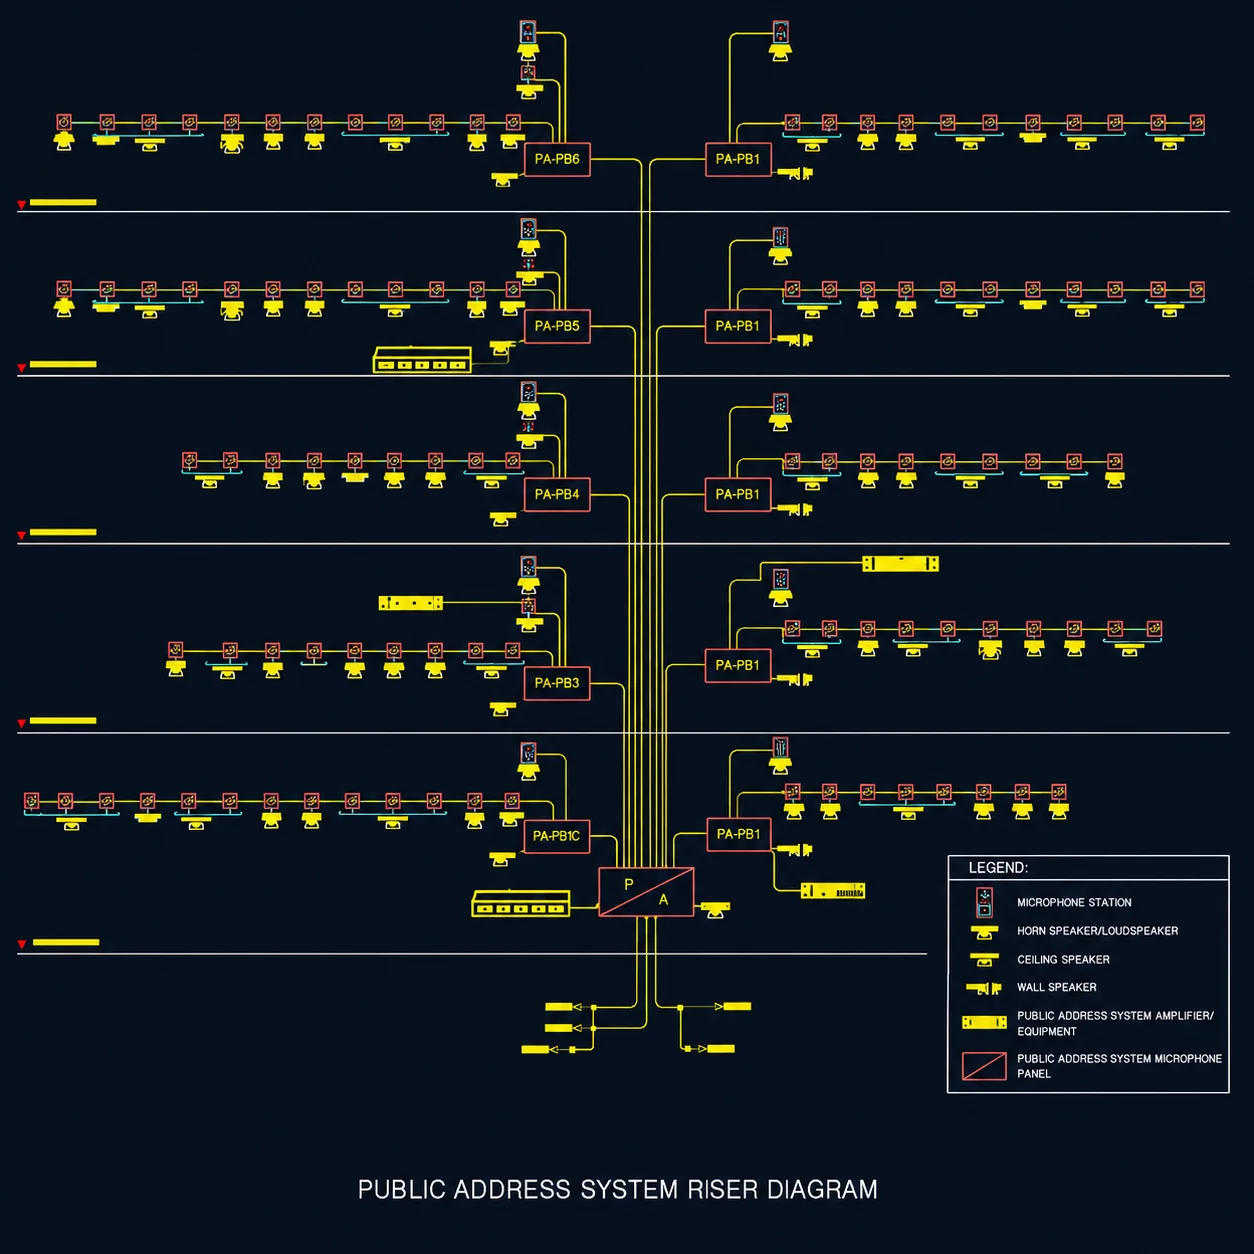
PA & Emergency Evacuation Systems

Clear, zoned voice alerts and emergency lighting that guide occupants out calmly and quickly.

Key features

  • Integration with alarm panels
  • Phased evacuation logic
  • Battery-backed amplifiers
  • Multilingual message support
Zoned PA systems Voice evacuation Strobes & sounders Exit signage Emergency lighting
Public address speakers and emergency signage — photo 1 Public address speakers and emergency signage — photo 2 Public address speakers and emergency signage — photo 3
FAQ

Frequently Asked Questions

Project timelines depend on building size and complexity. A mid-size commercial project (10,000–20,000 sq ft) typically takes 4–8 weeks from design approval to commissioning. Heritage or high-rise projects may take 3–6 months.
Yes. We have active projects across Telangana, Andhra Pradesh, Karnataka, Tamil Nadu, and Maharashtra. Contact us with your project location for a site visit.
Our Annual Maintenance Contracts can include scheduled preventive maintenance, agreed breakdown-response coverage, consumable replacements, and certification documentation support. Visit frequency and response times are defined in the approved AMC scope for each facility.
Yes. We prepare and submit all technical documentation required for Fire NOC applications, liaise directly with the relevant State Fire Department, and attend inspections on your behalf.
Often yes. We conduct a system evaluation first to identify components that can be retained or upgraded versus those that must be replaced. This phased approach minimises cost and disruption.
Need help?

Let's Protect What Matters Most.

Our experts will assess your requirements and recommend the
right fire protection solution for your building.

  • Free Site
    Assessment
  • Certified
    Engineers
  • No Obligation
    Consultation
  • 20+ Years
    Experience