Risk
Confirm occupancy, hazards, constraints and the evidence already available.
Sprinklers work only when the hazard classification, water demand, spacing and obstruction conditions are treated as one design problem. Firetech develops coordinated layouts and installs the network around the real ceiling, storage and services.
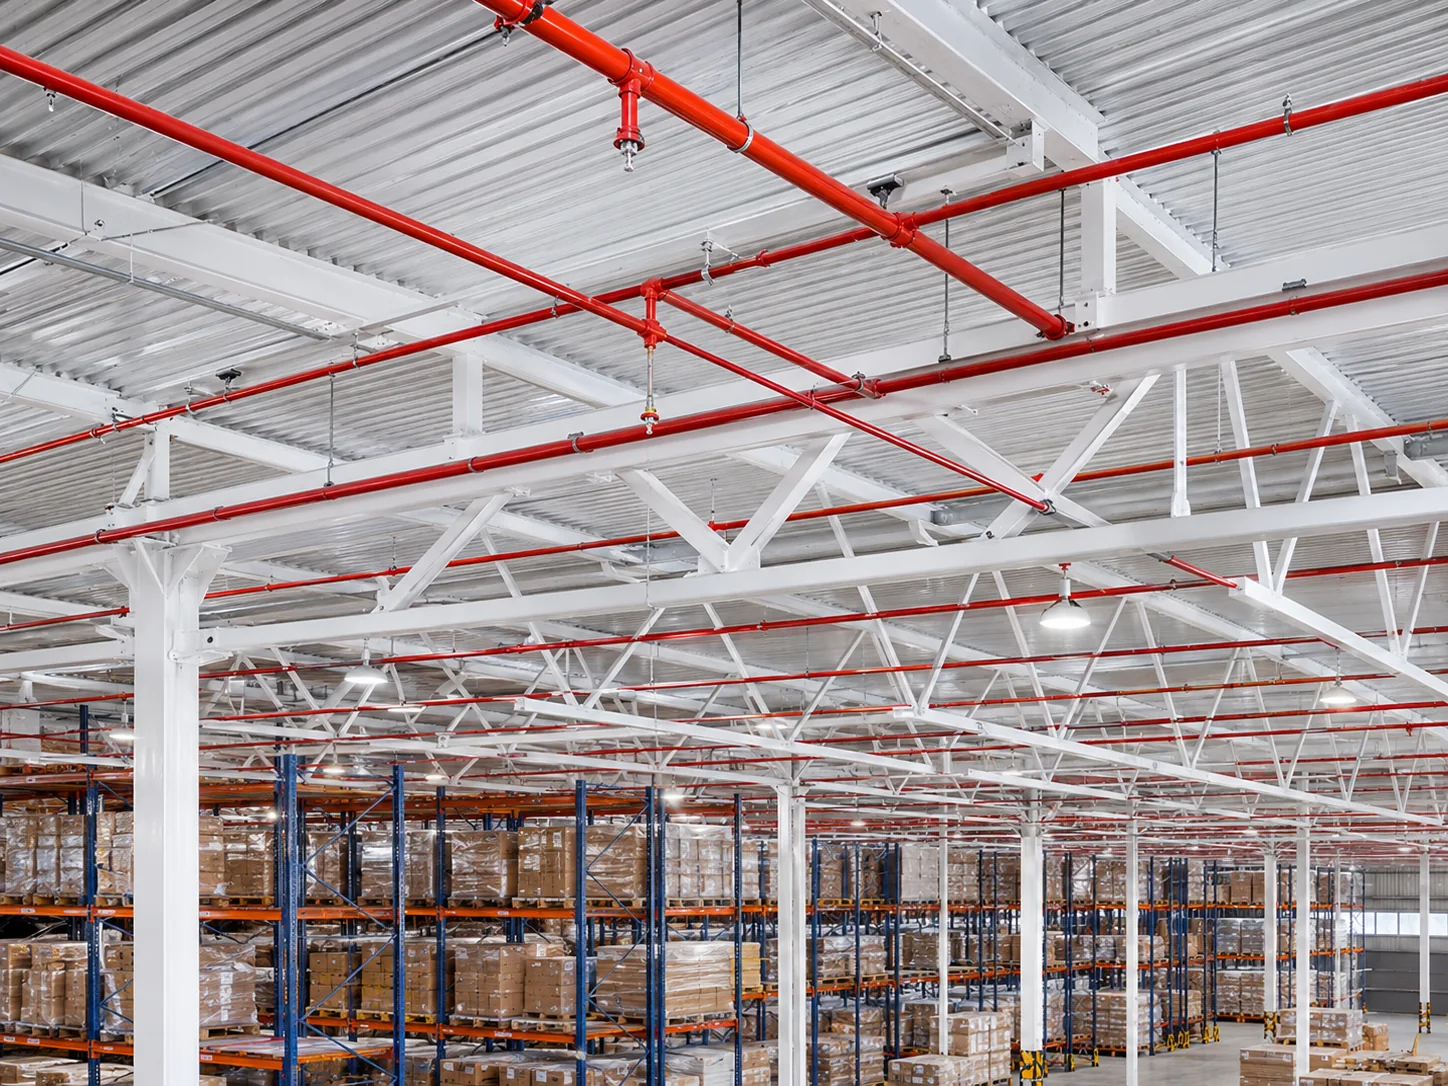
A warehouse rack, hotel ceiling and hospital corridor do not share the same fire challenge. We review occupancy, ceiling geometry, storage arrangement and water supply before selecting the sprinkler response and layout.
Confirm occupancy, hazards, constraints and the evidence already available.
Coordinate drawings, equipment, interfaces and installation sequencing.
Test, document and hand over a system the facility team can maintain.
Final scope, equipment, standards basis, programme and response commitments are stated in the approved proposal. Authority approvals remain subject to the competent authority. Firetech does not invent project statistics or guarantee statutory outcomes.
Often yes. We sequence work by zone and coordinate shutdowns, access and protection with the facility team.
Yes. Commodity, storage height, rack arrangement and aisle conditions can materially affect the required protection strategy.
Inspection frequency should follow the approved maintenance plan, equipment instructions and applicable authority requirements.
Share drawings, photographs or the current problem. We will help define the right survey and technical scope.